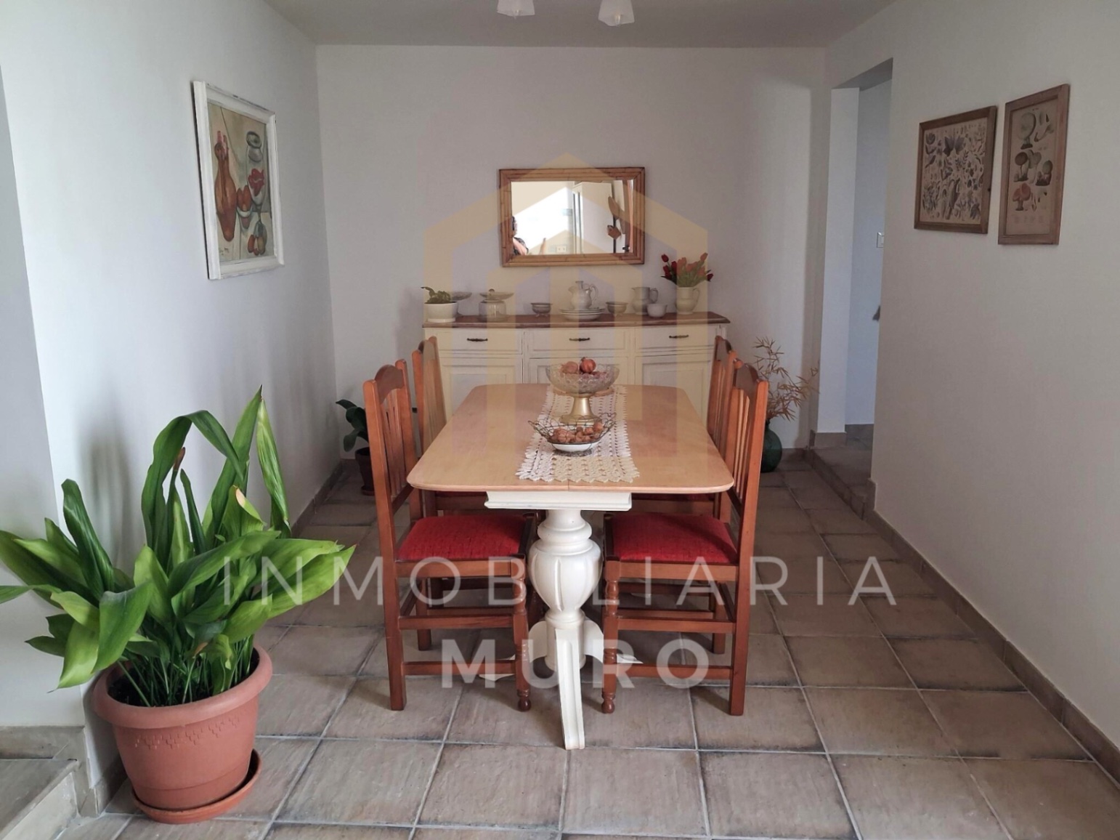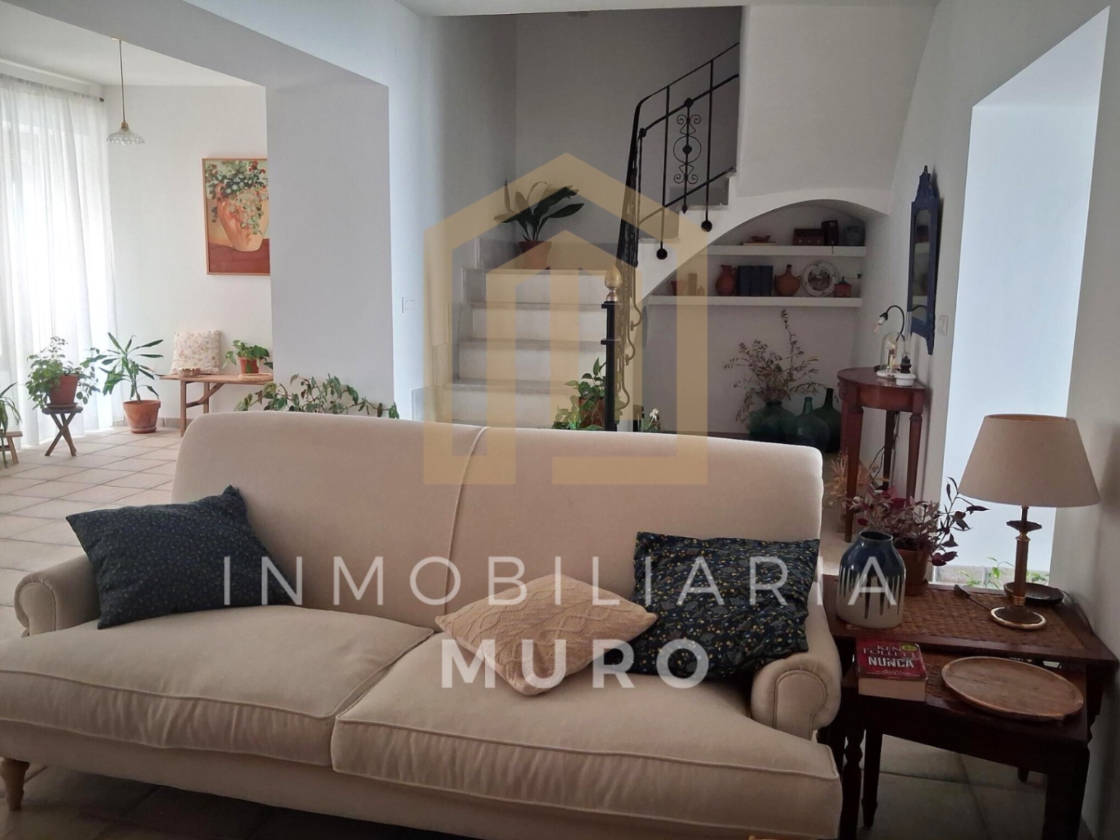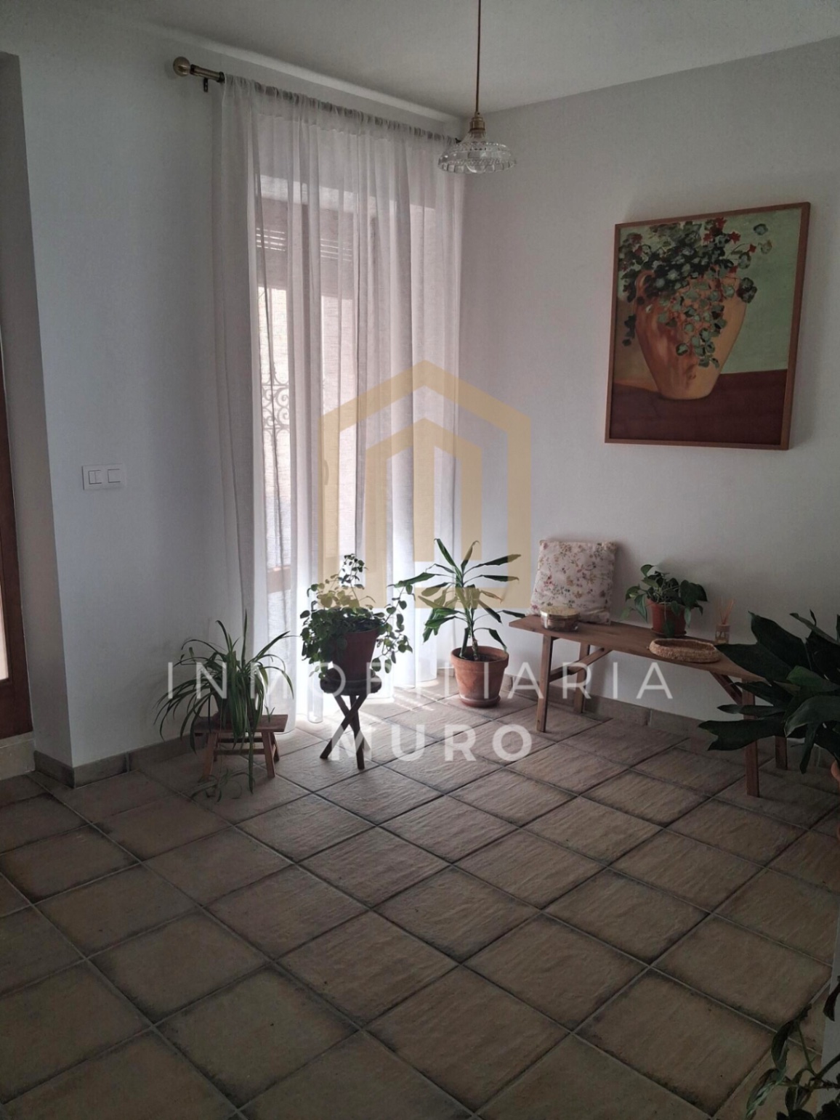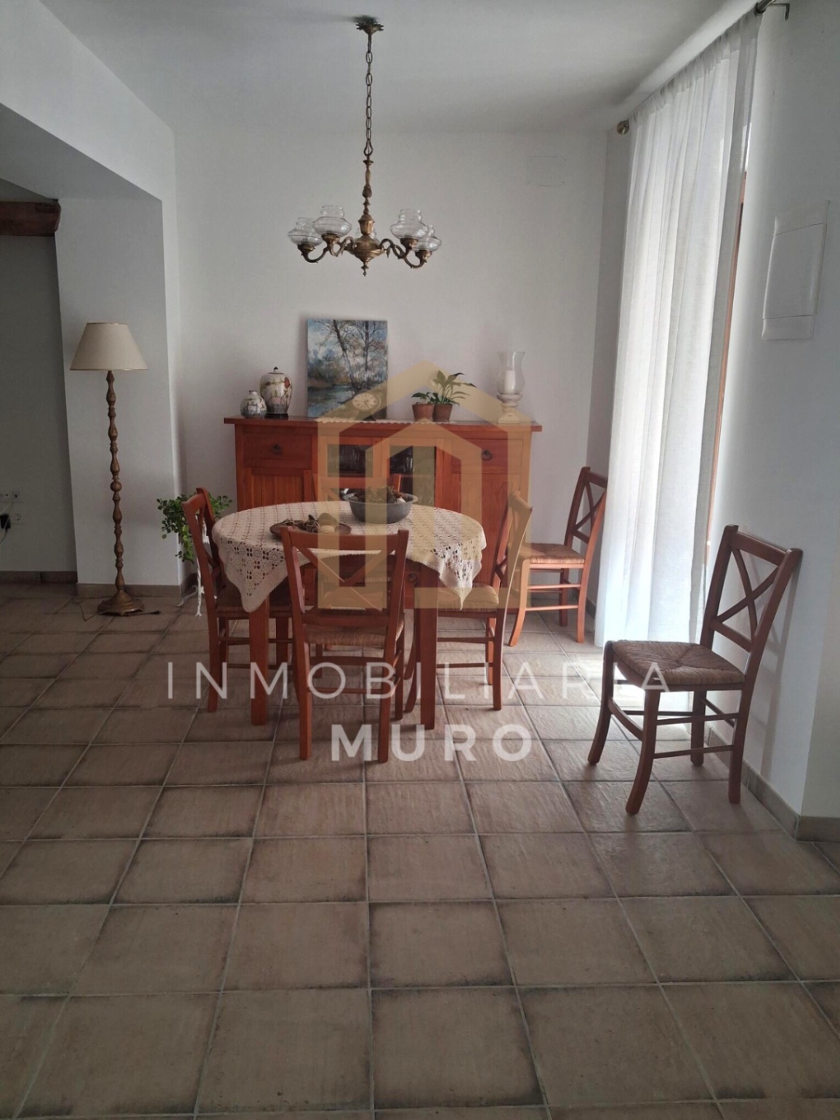
This recently renovated house in Gaianes combines the charm of a traditional village home with open living spaces, welcoming details and a patio with a private pool, perfect for enjoying the outdoors without leaving home.
According to cadastral records, the property has a total built area of 355 m² across three floors: 262 m² are classified as residential space and 93 m² as other uses on the top floor.
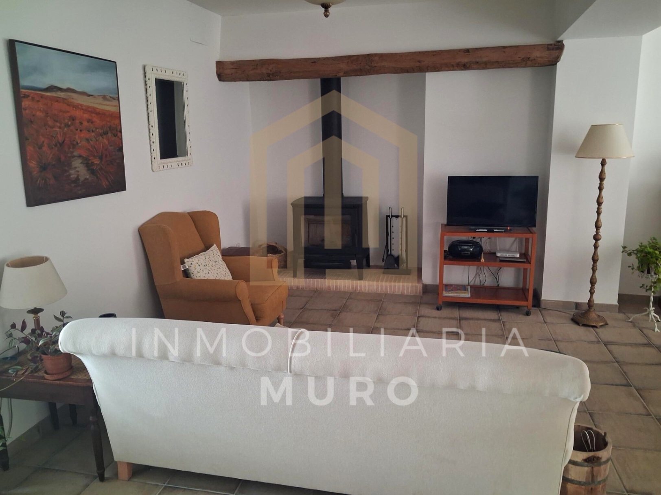
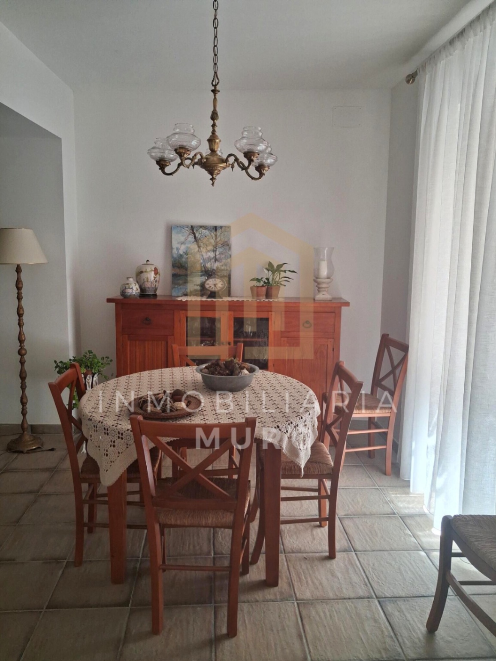
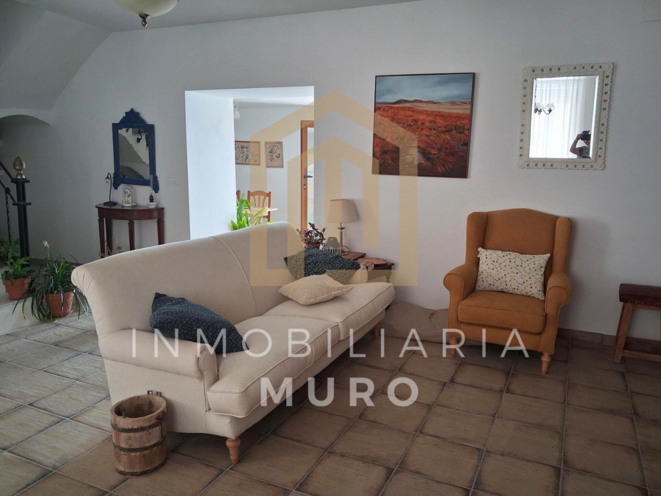
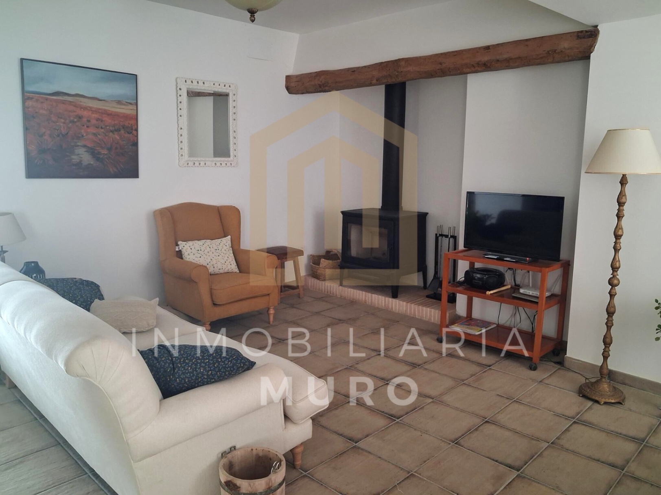
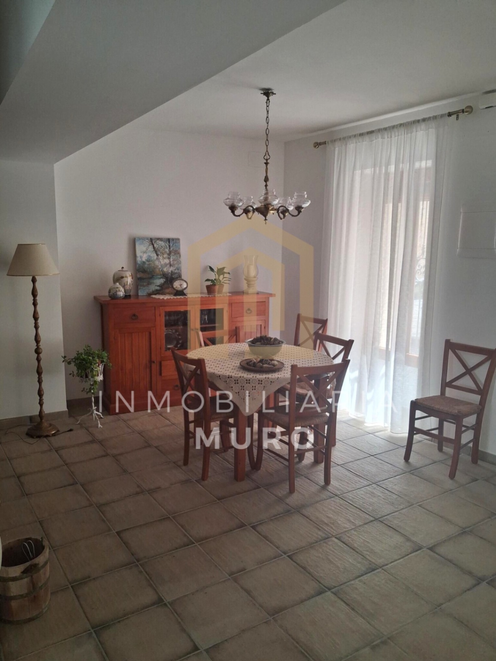
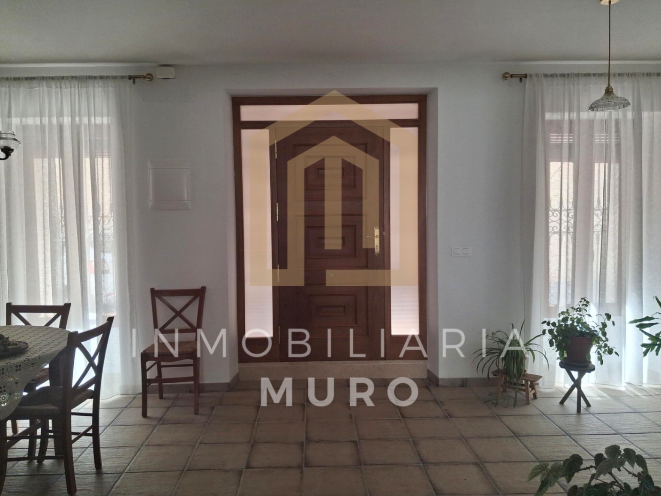
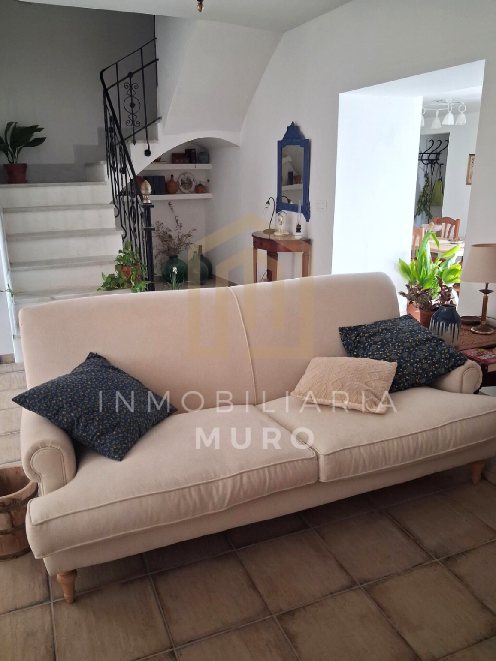
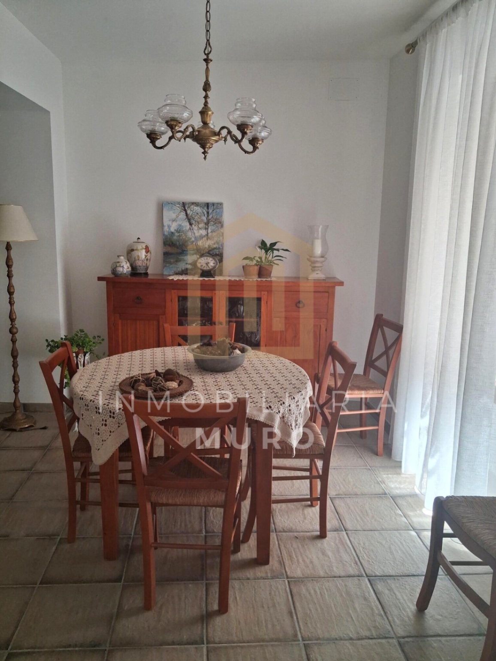
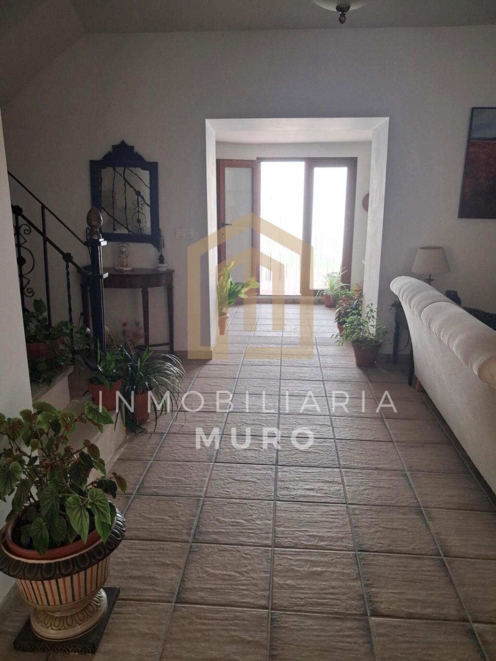
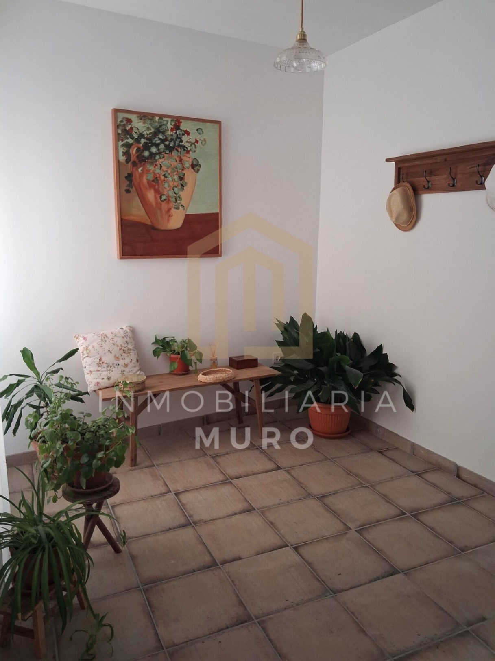
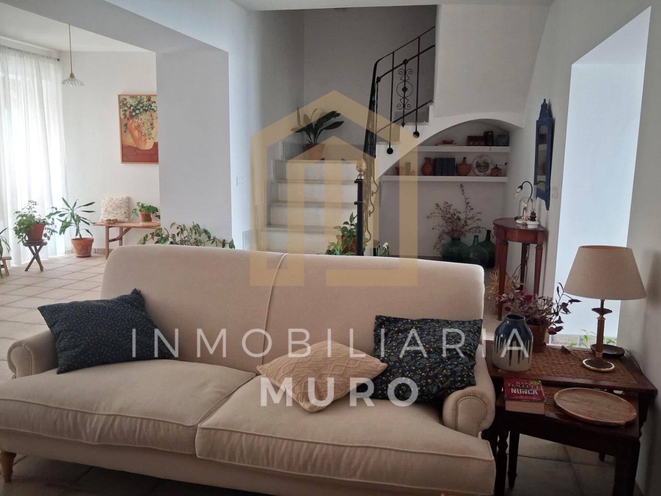
The ground floor connects the entrance hall, dining room and living room through an open layout. Light colours, wooden details and a wood-burning stove bring warmth to the shared living spaces.
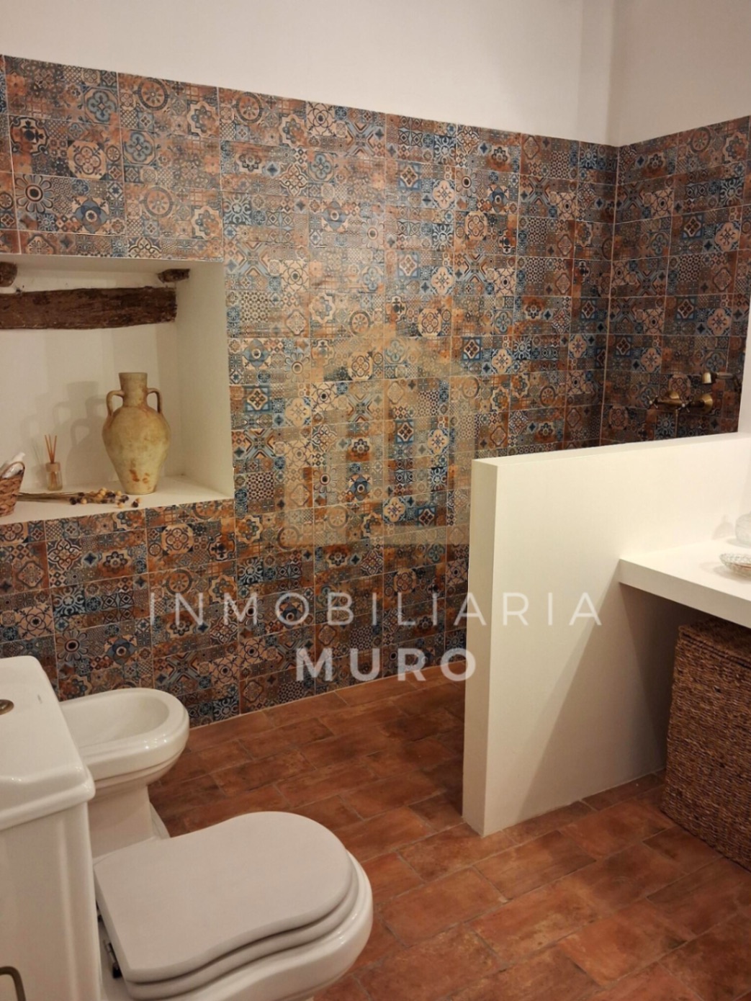
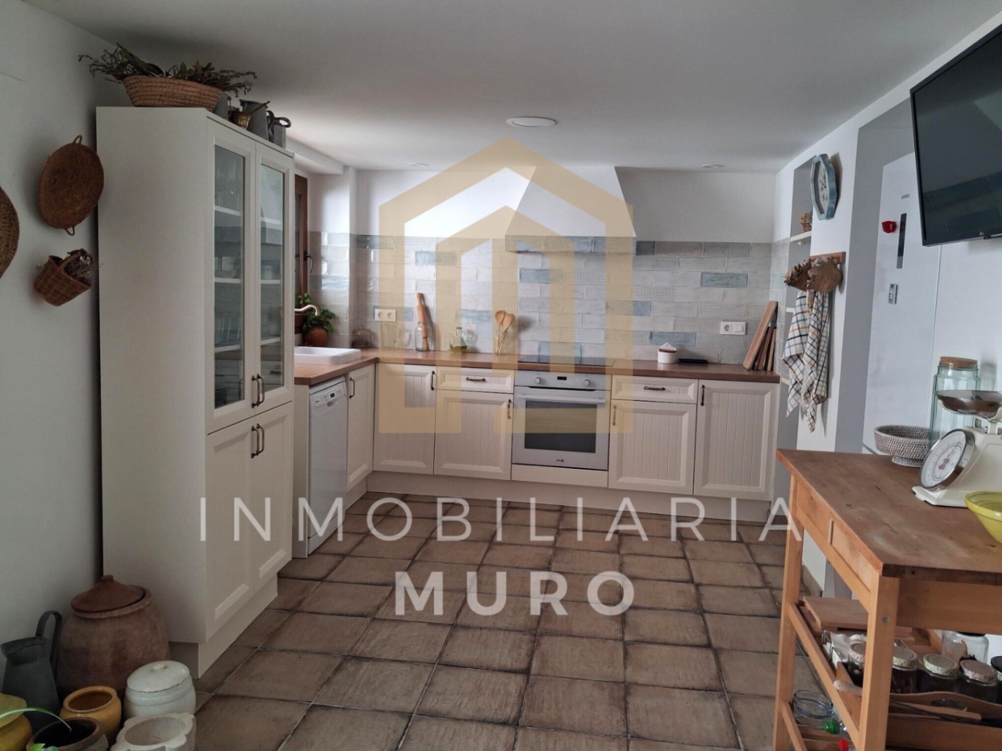
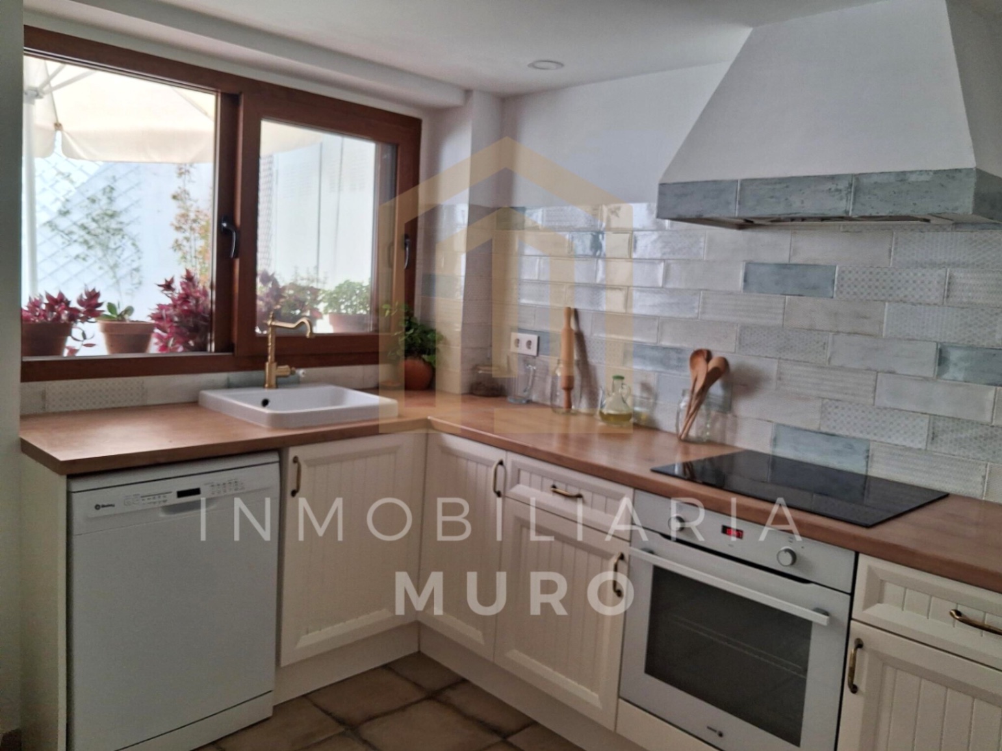
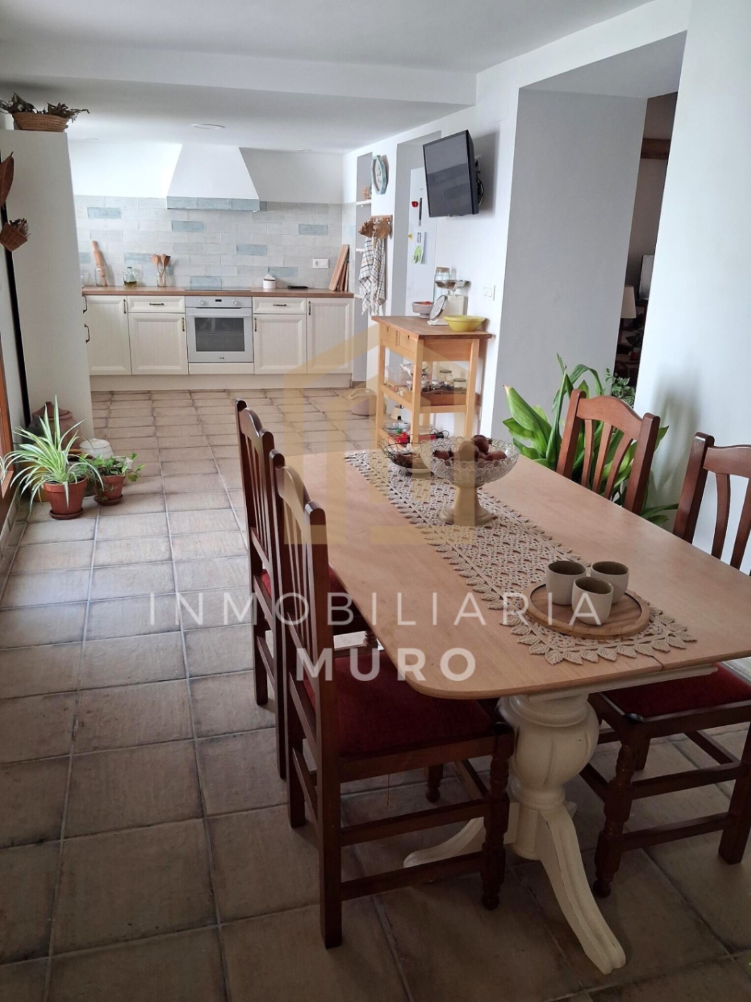
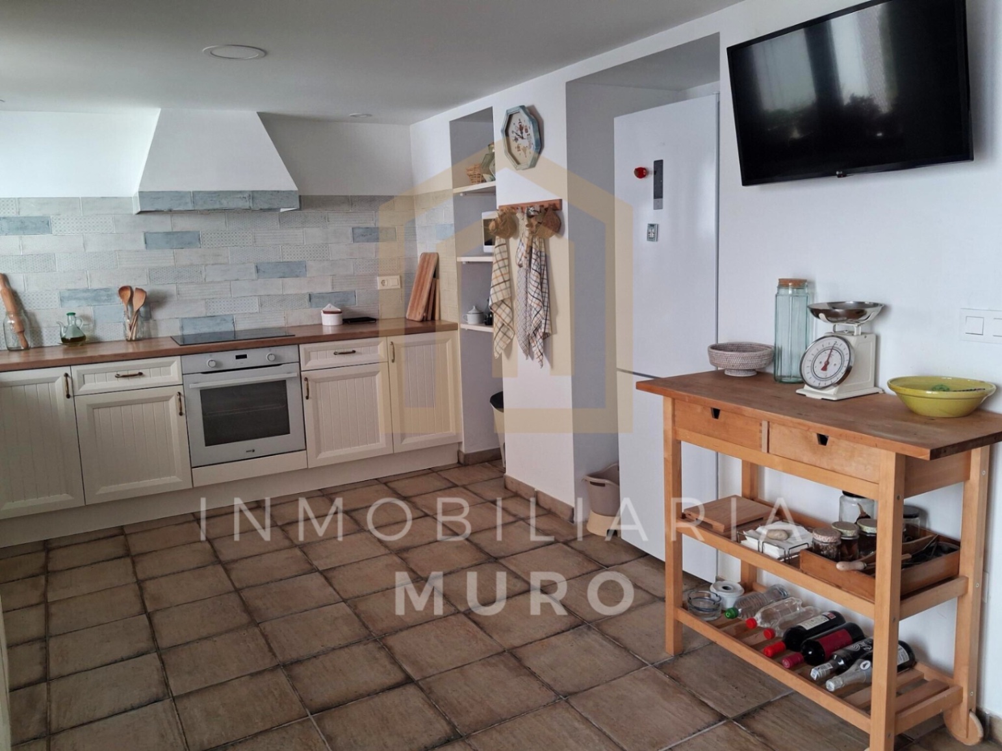
The kitchen with dining area, featuring light-coloured cabinetry and wood-toned worktops, provides a practical setting for everyday life and opens directly onto the patio. This floor also has a bathroom with a shower.
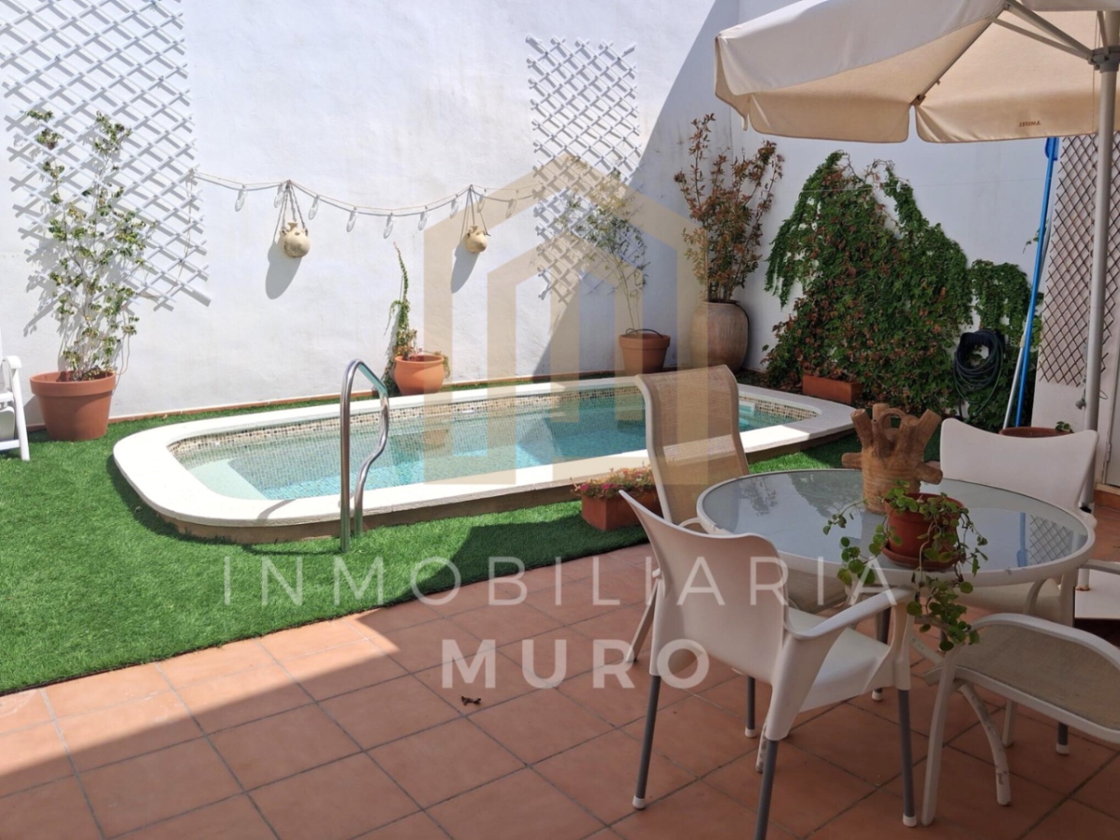
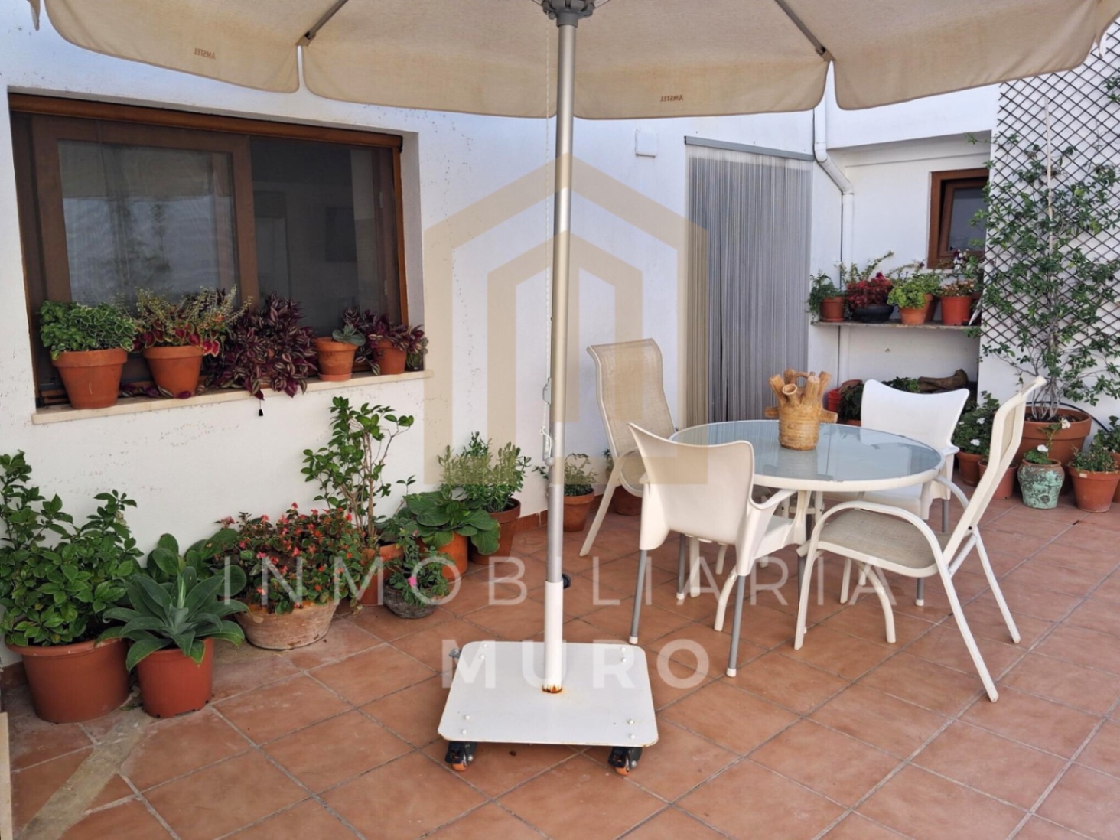
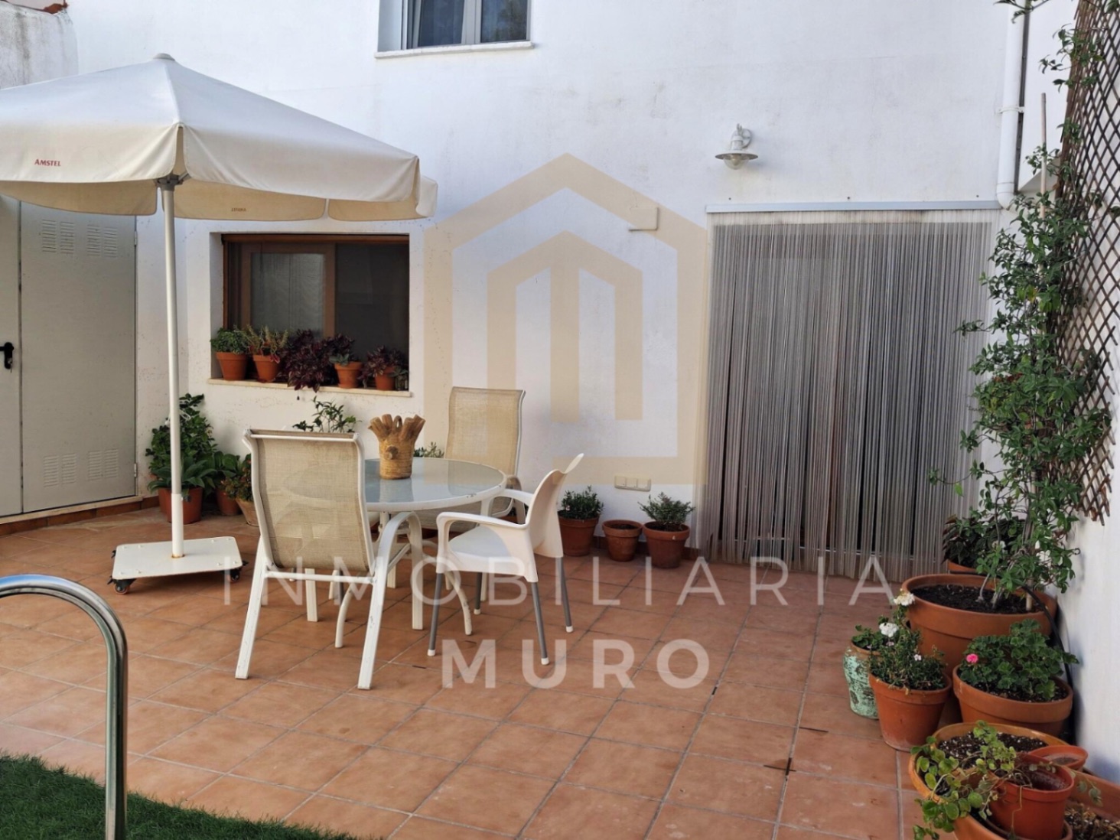
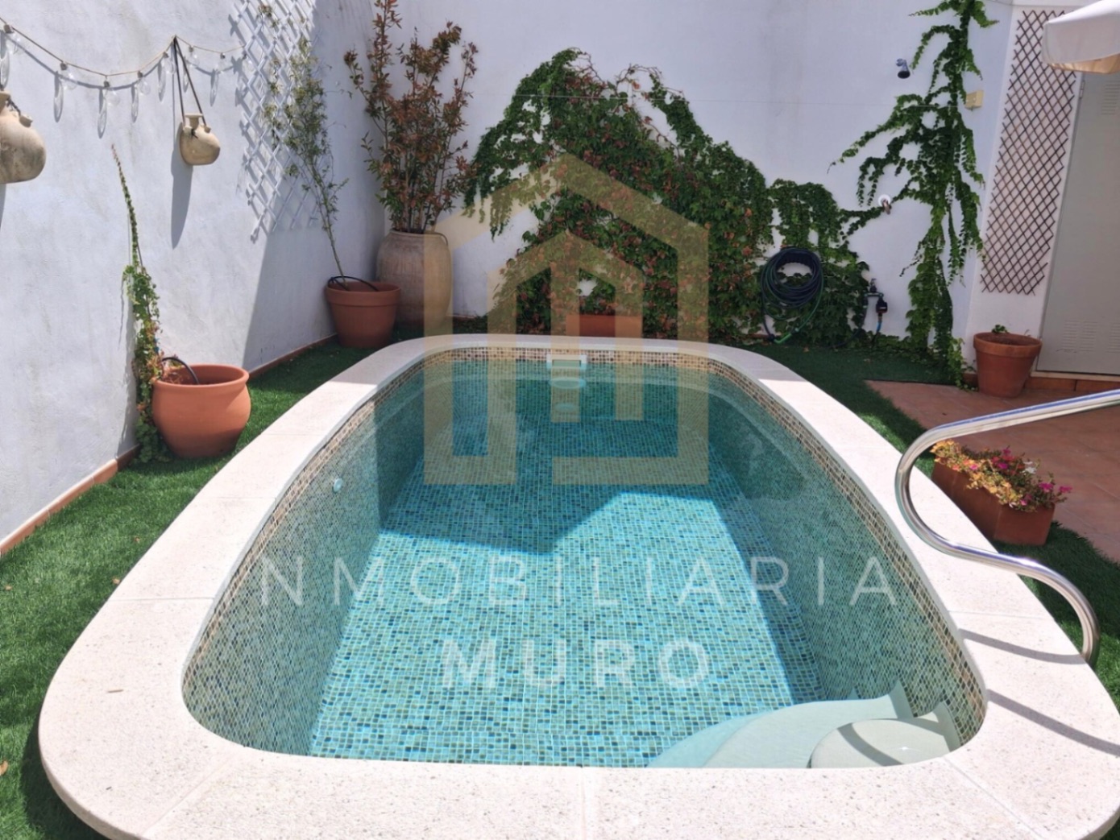
The patio is one of the property’s main attractions: a sheltered outdoor space for dining, relaxing or cooling off in the private pool with a salt chlorination system.
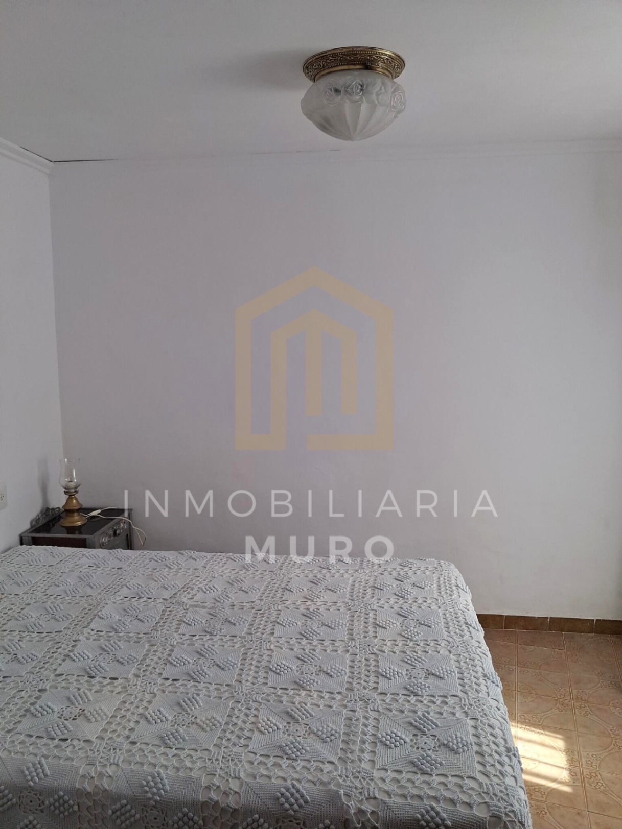
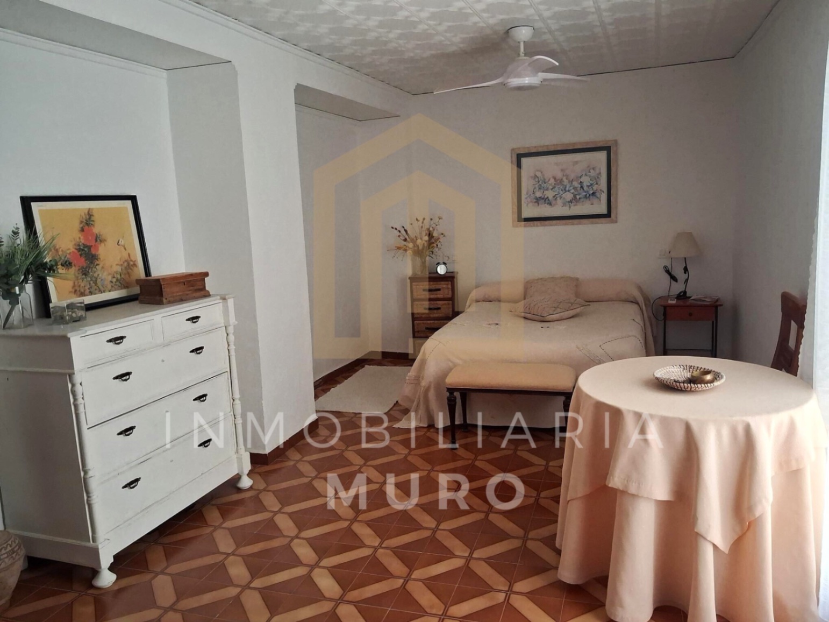
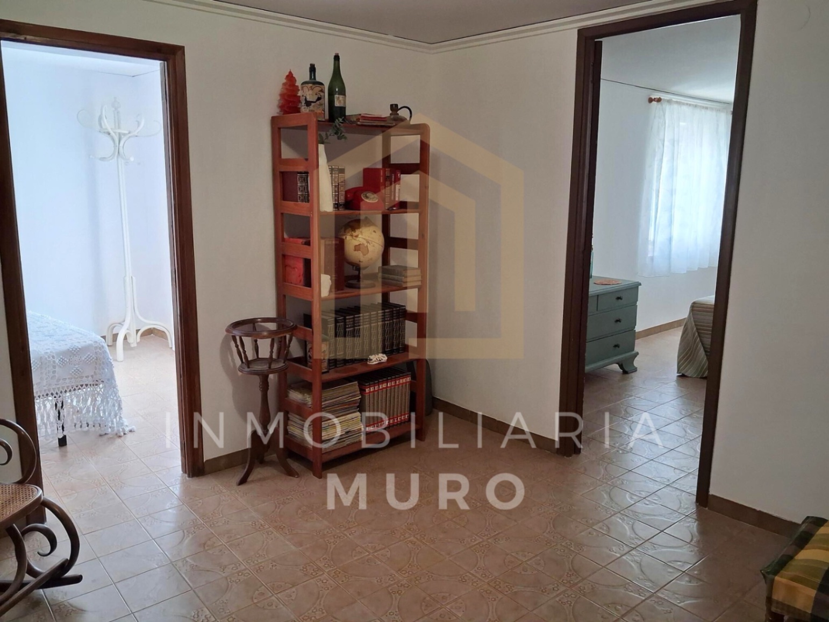
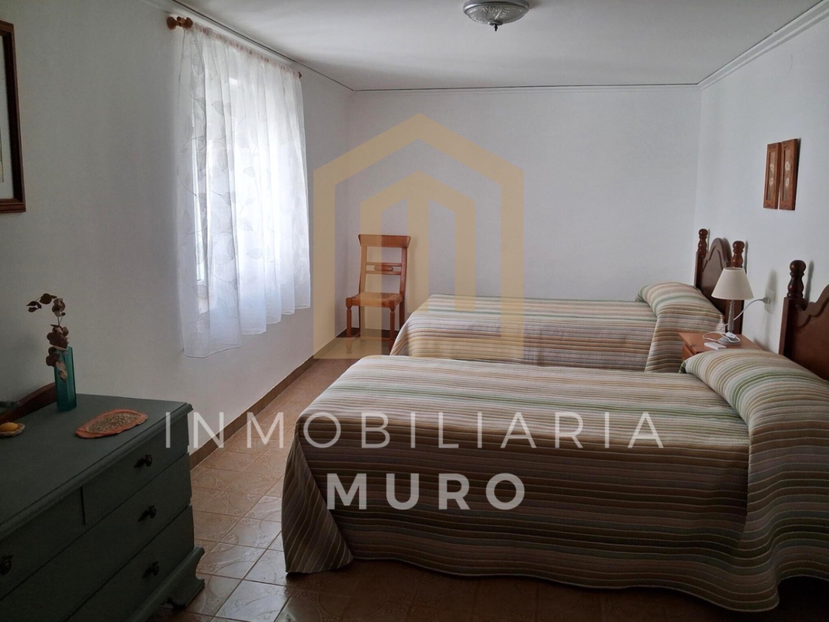
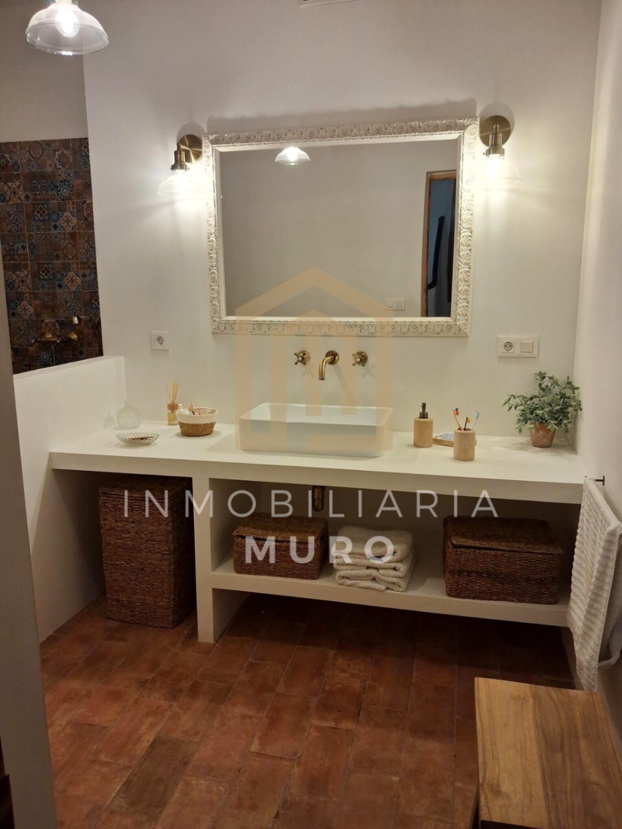
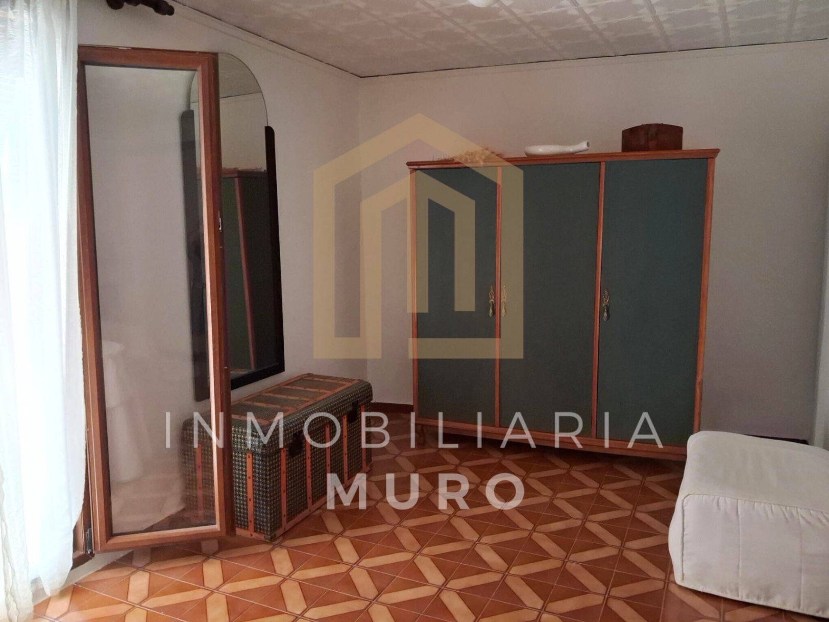
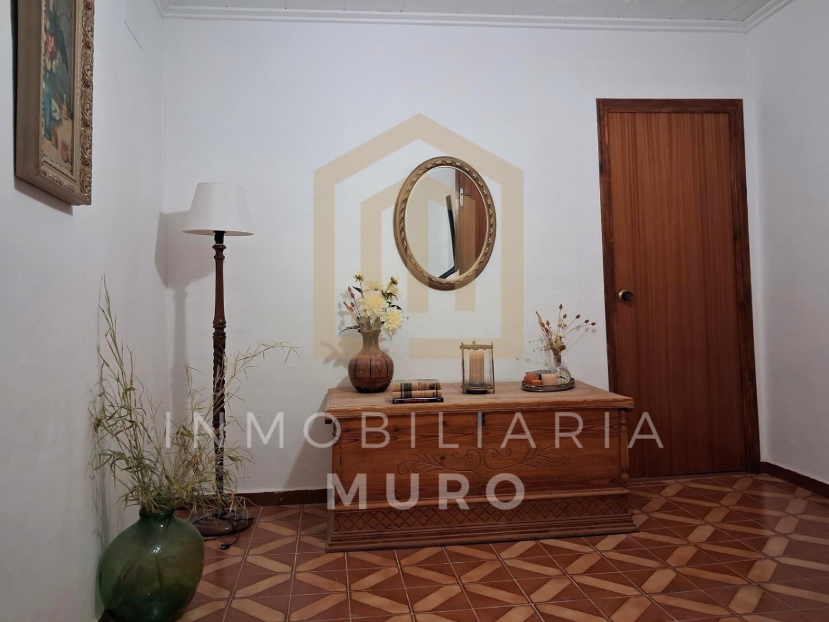
The first floor has three bedrooms and a second bathroom, separating the sleeping quarters from the main living areas. The top floor houses the attic space with a small terrace, completing the layout.
A home with character, spaces to share and an outdoor area that invites you to enjoy life in Gaianes.
Contact Inmobiliaria Muro for more information and to arrange a viewing.
This advertisement is non-binding and may contain errors; it is provided for information purposes only and does not constitute a contractual offer.