Some homes stand out for their finishes, while others impress with their possibilities. This spectacular duplex combines both: generous proportions, natural light, outdoor areas and a versatile layout that can adapt to different lifestyles.
Located on Avenida País Valencià in Muro de Alcoy, the property occupies the exterior-facing fourth floor of a building with a lift. It offers a total area of 206.06 m², including 25.82 m² of balconies and terraces.
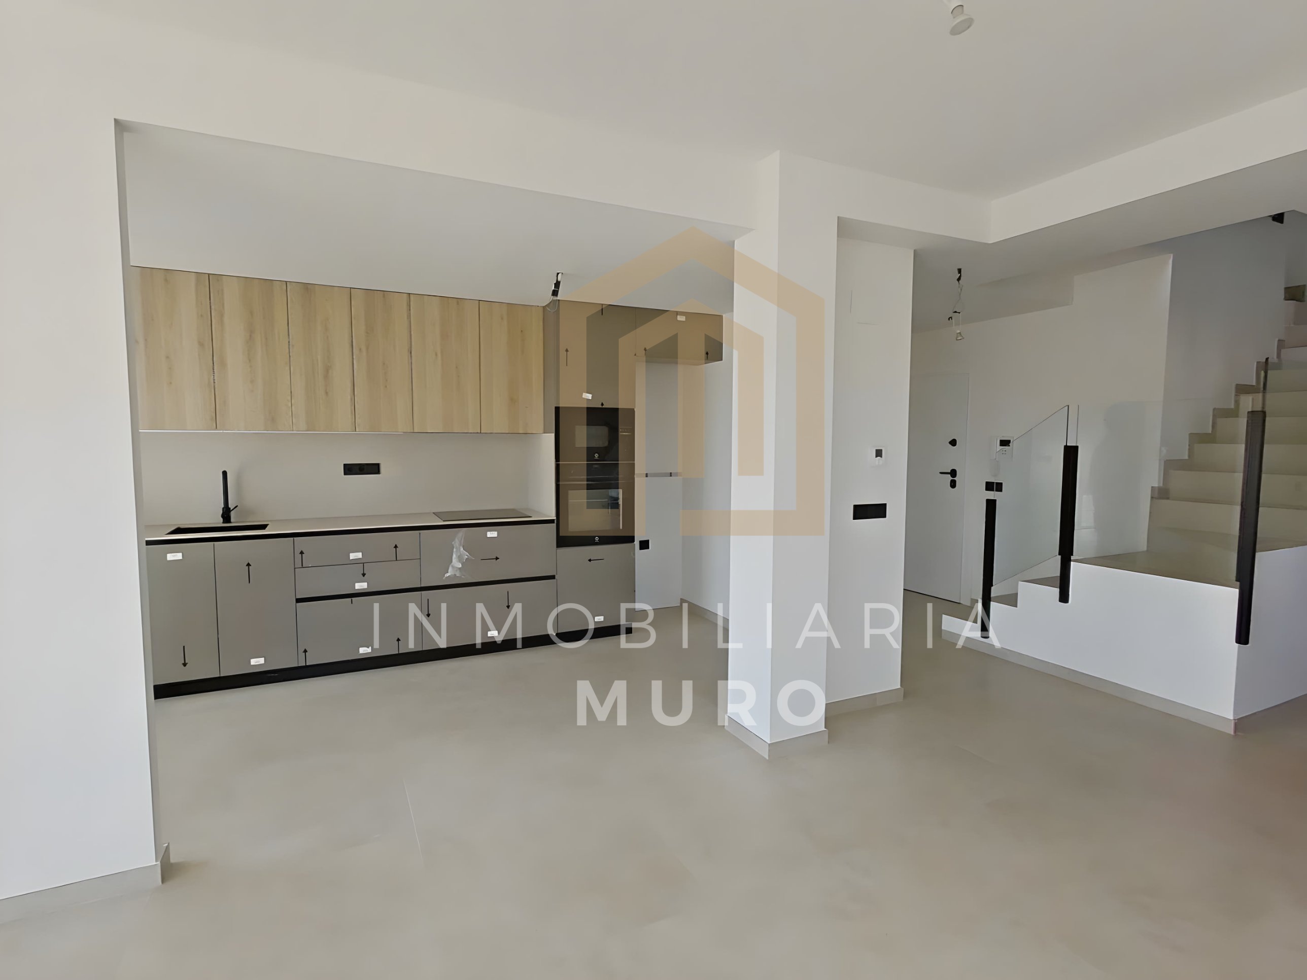
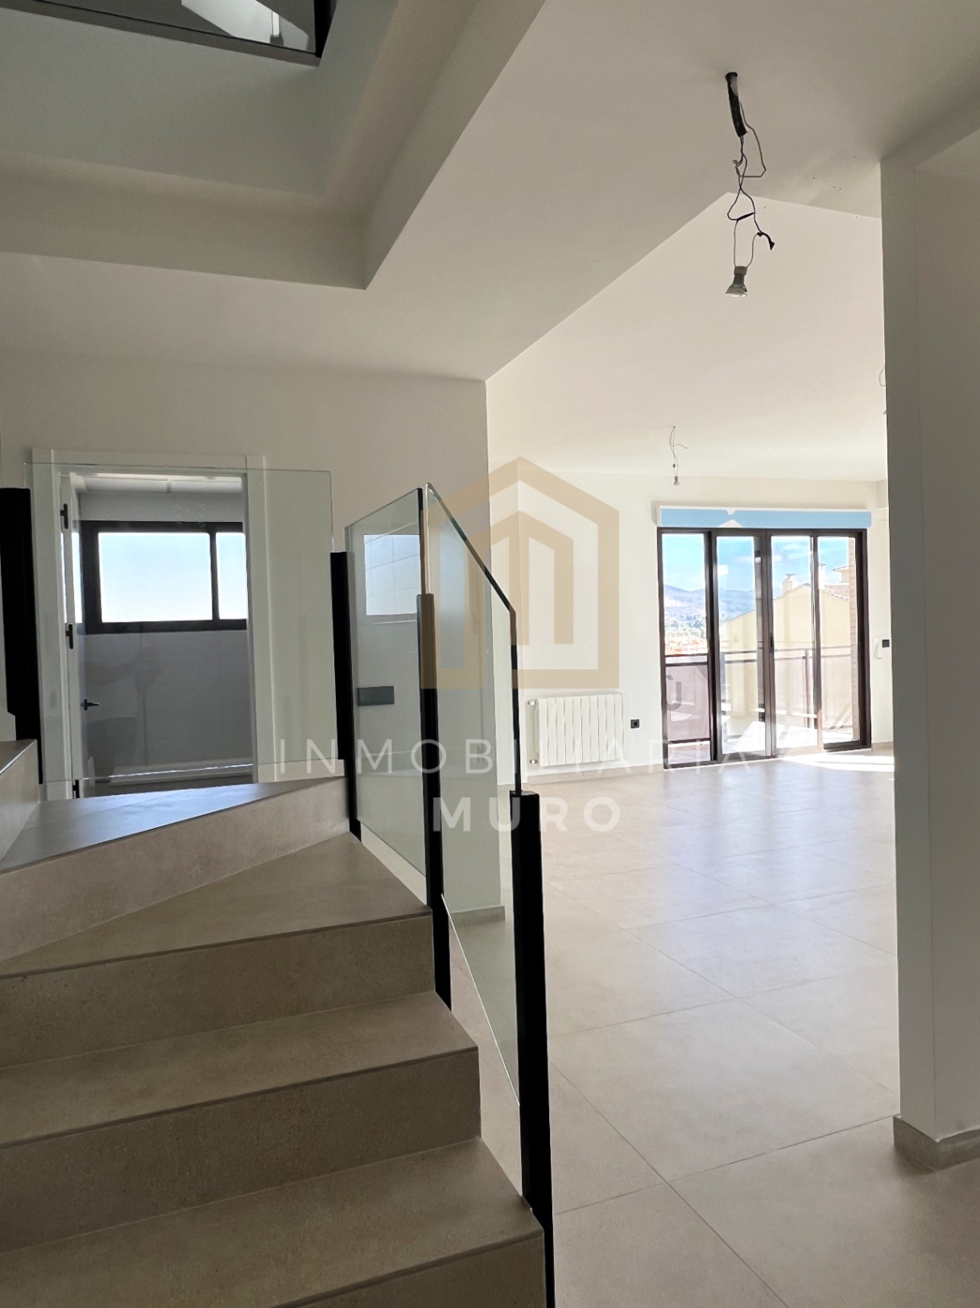
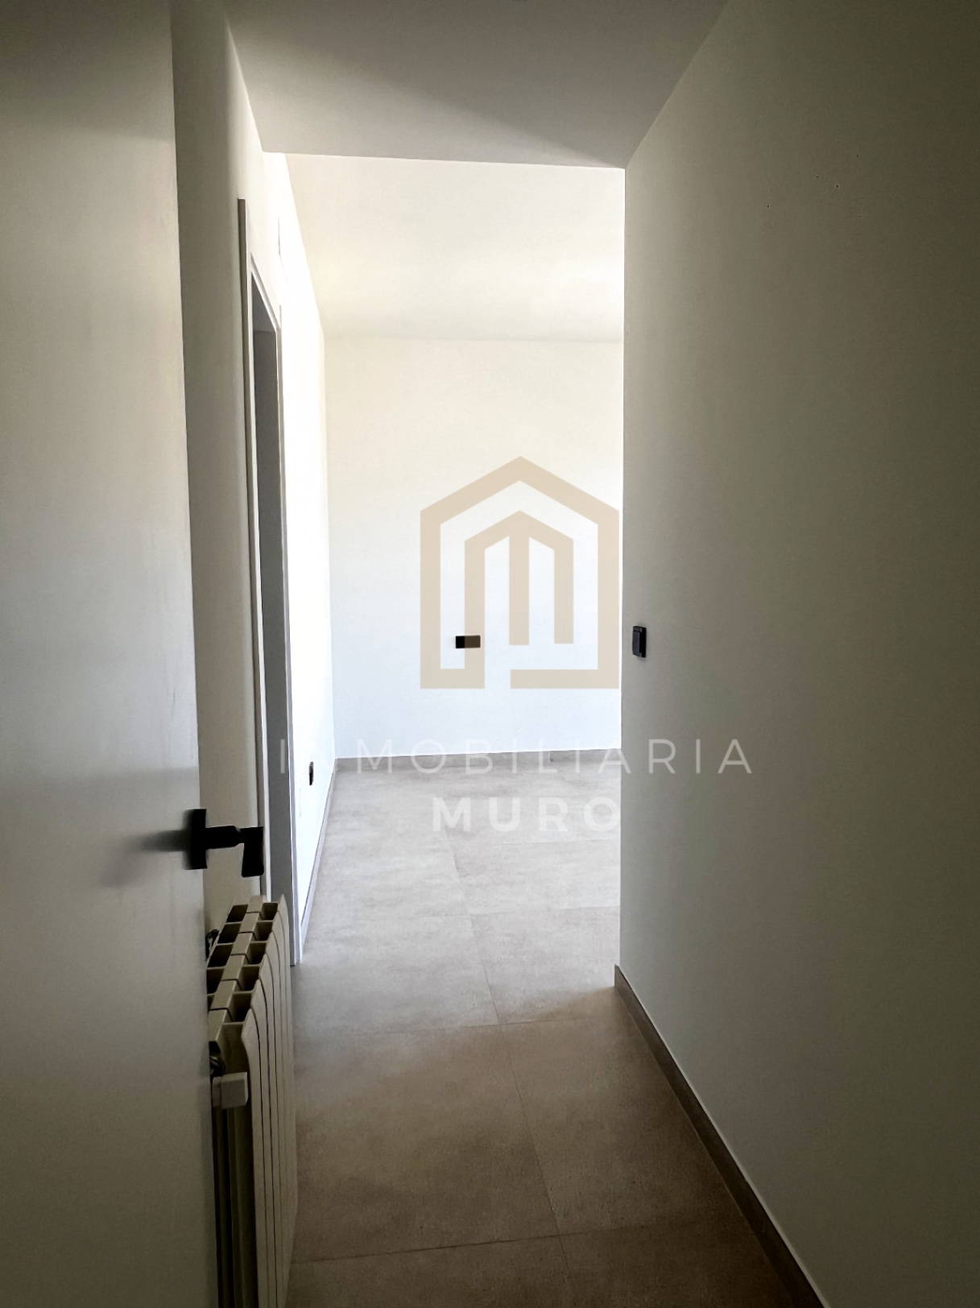
The property features an open, highly efficient layout with virtually no corridors, allowing its spacious and functional rooms to flow naturally into one another.
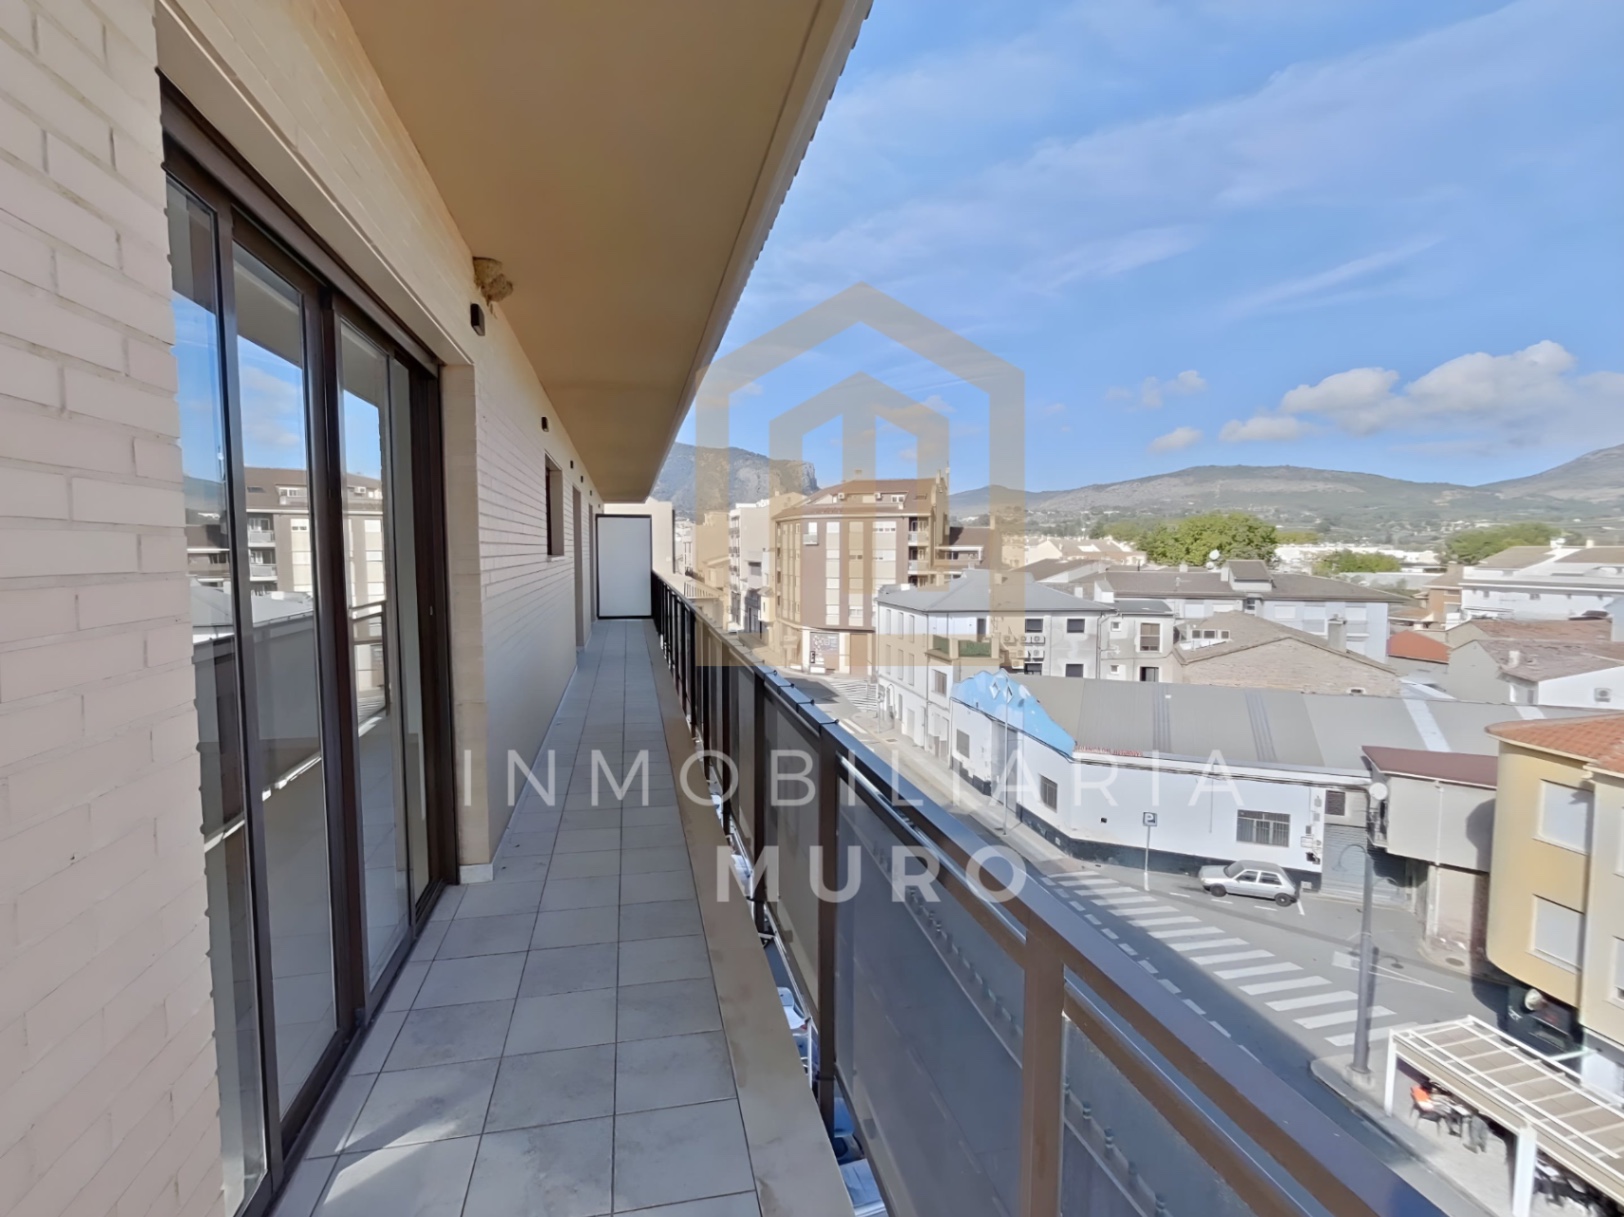
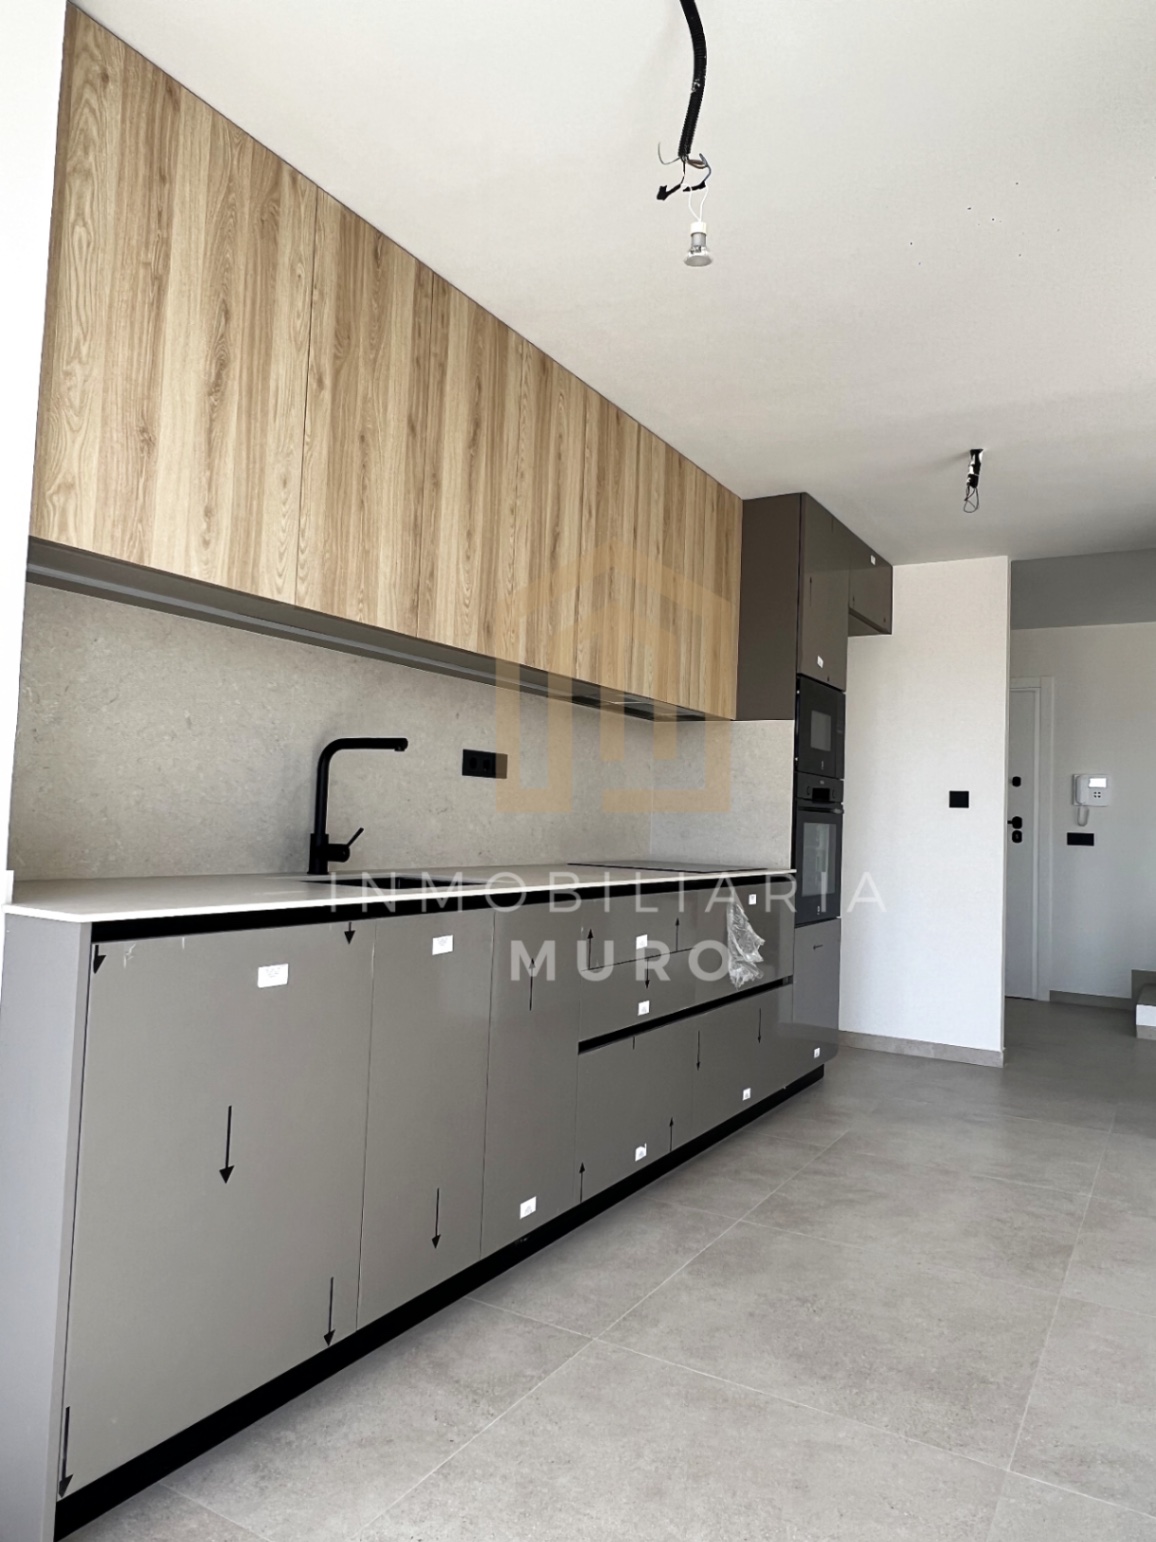
On the main floor, the open-plan kitchen and impressive living and dining room form one continuous, bright and welcoming space. The exterior balcony extends the daytime living area outdoors, enhances the natural light and creates a wonderful sense of openness.
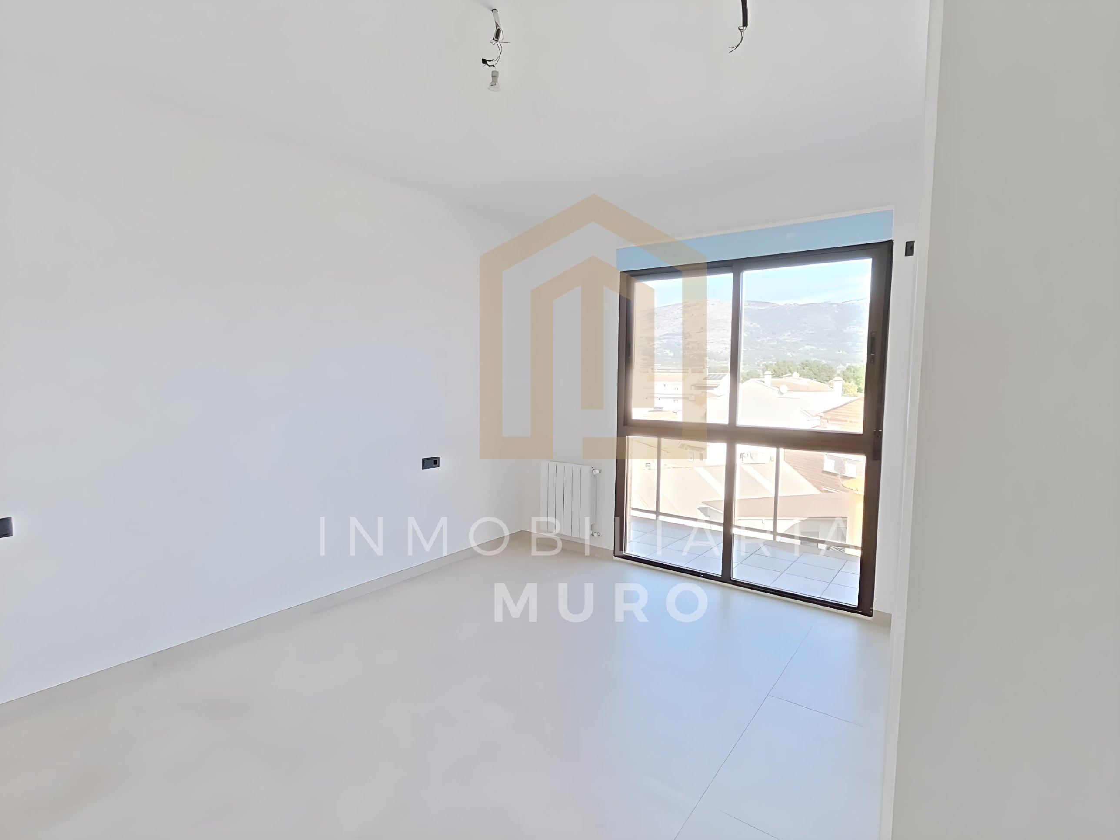
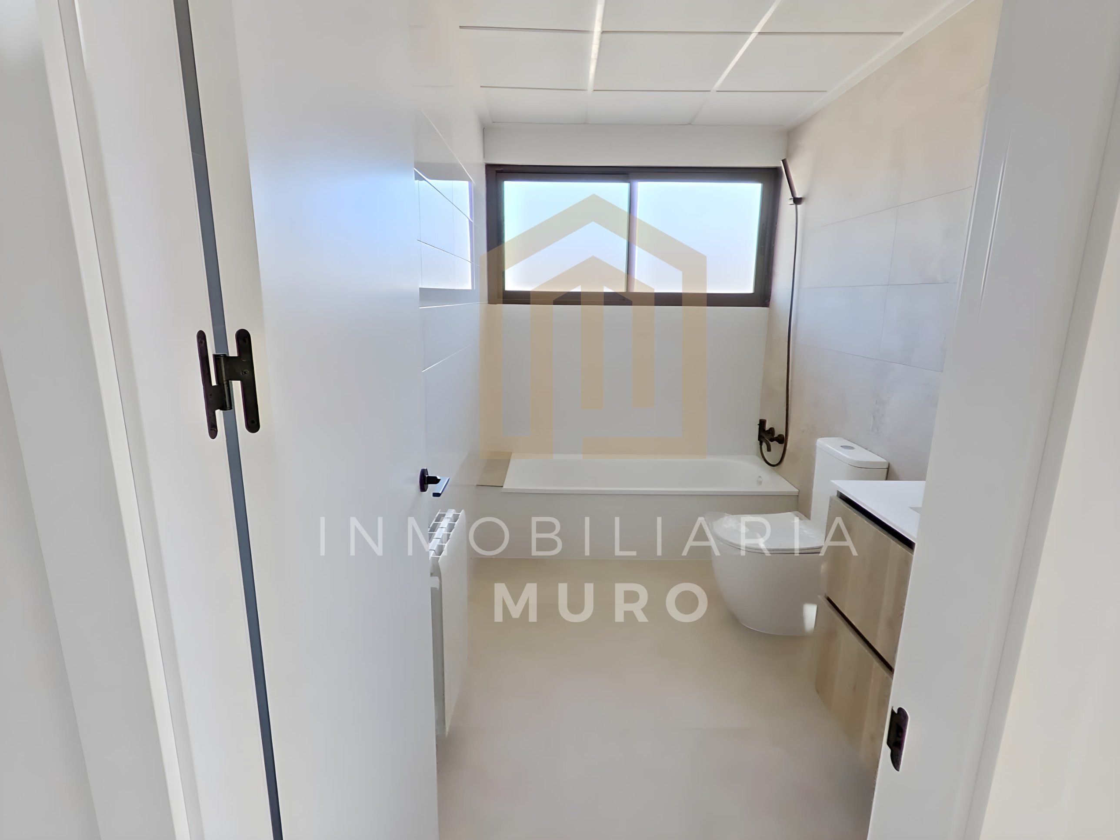
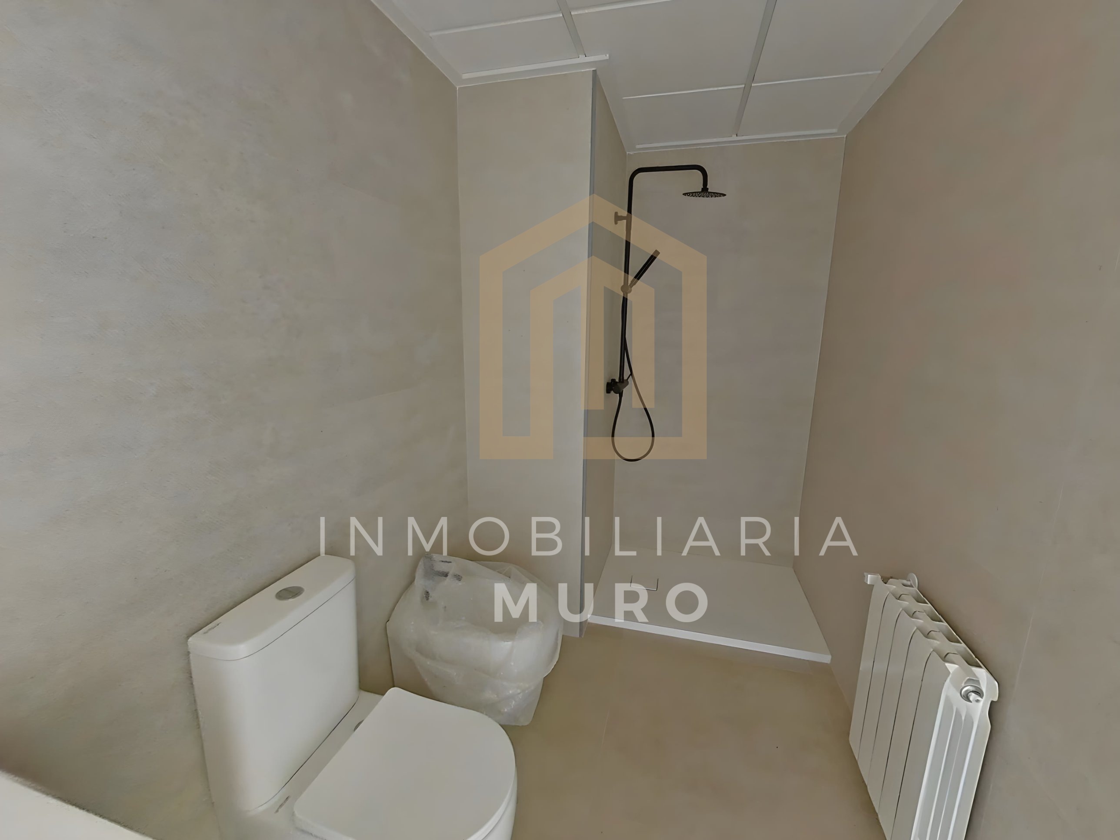
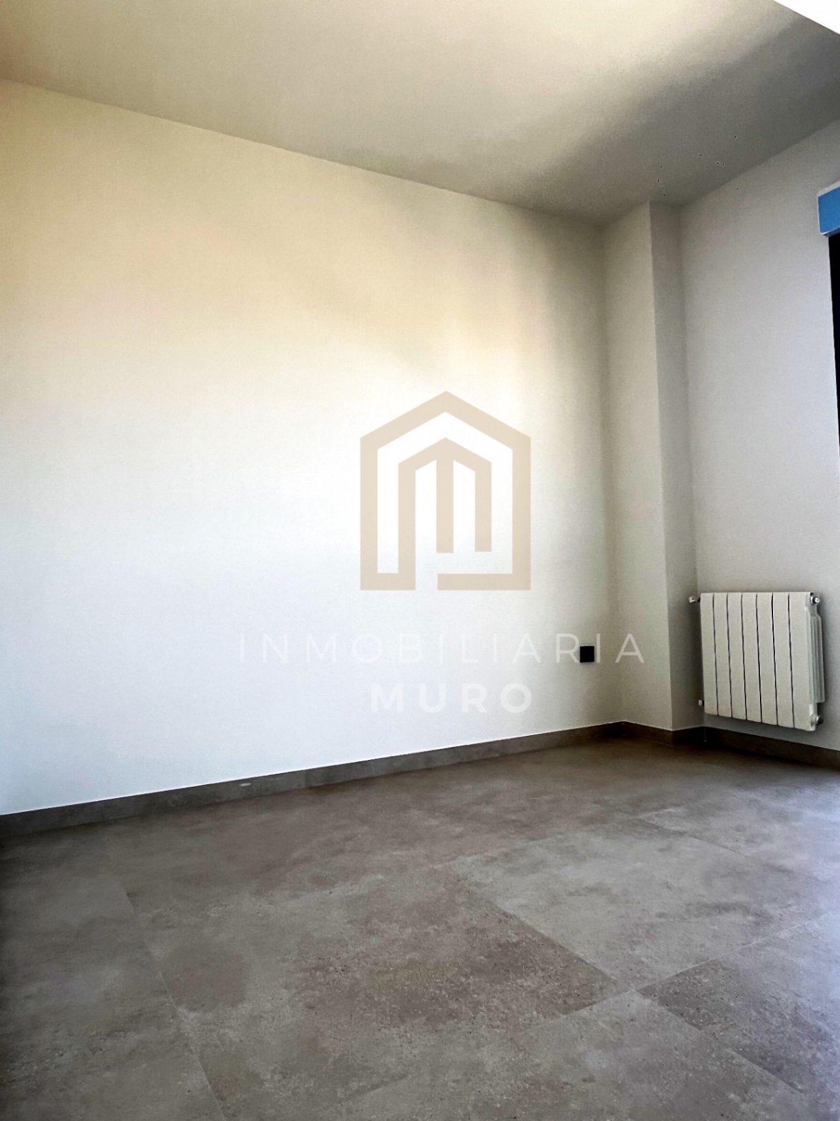
This floor also includes the main sleeping area, comprising a principal en-suite bedroom, a second bedroom and an additional full bathroom.
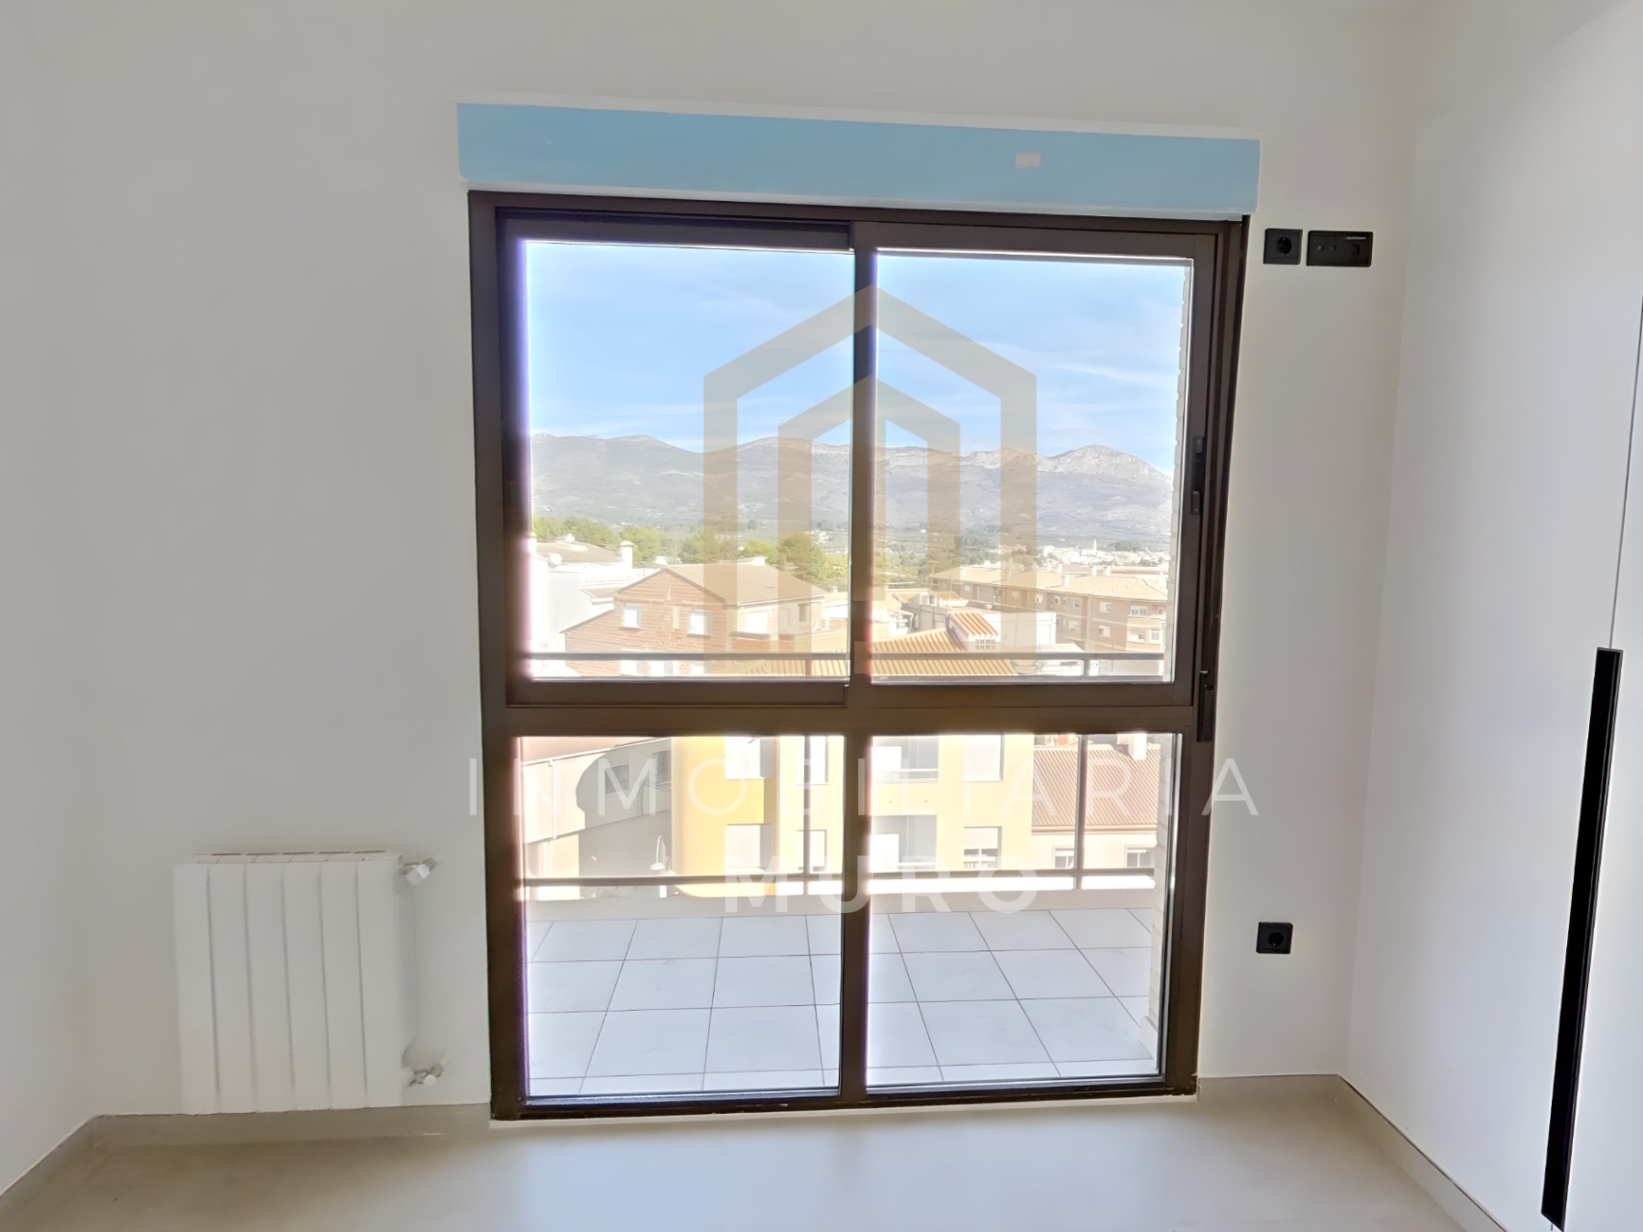
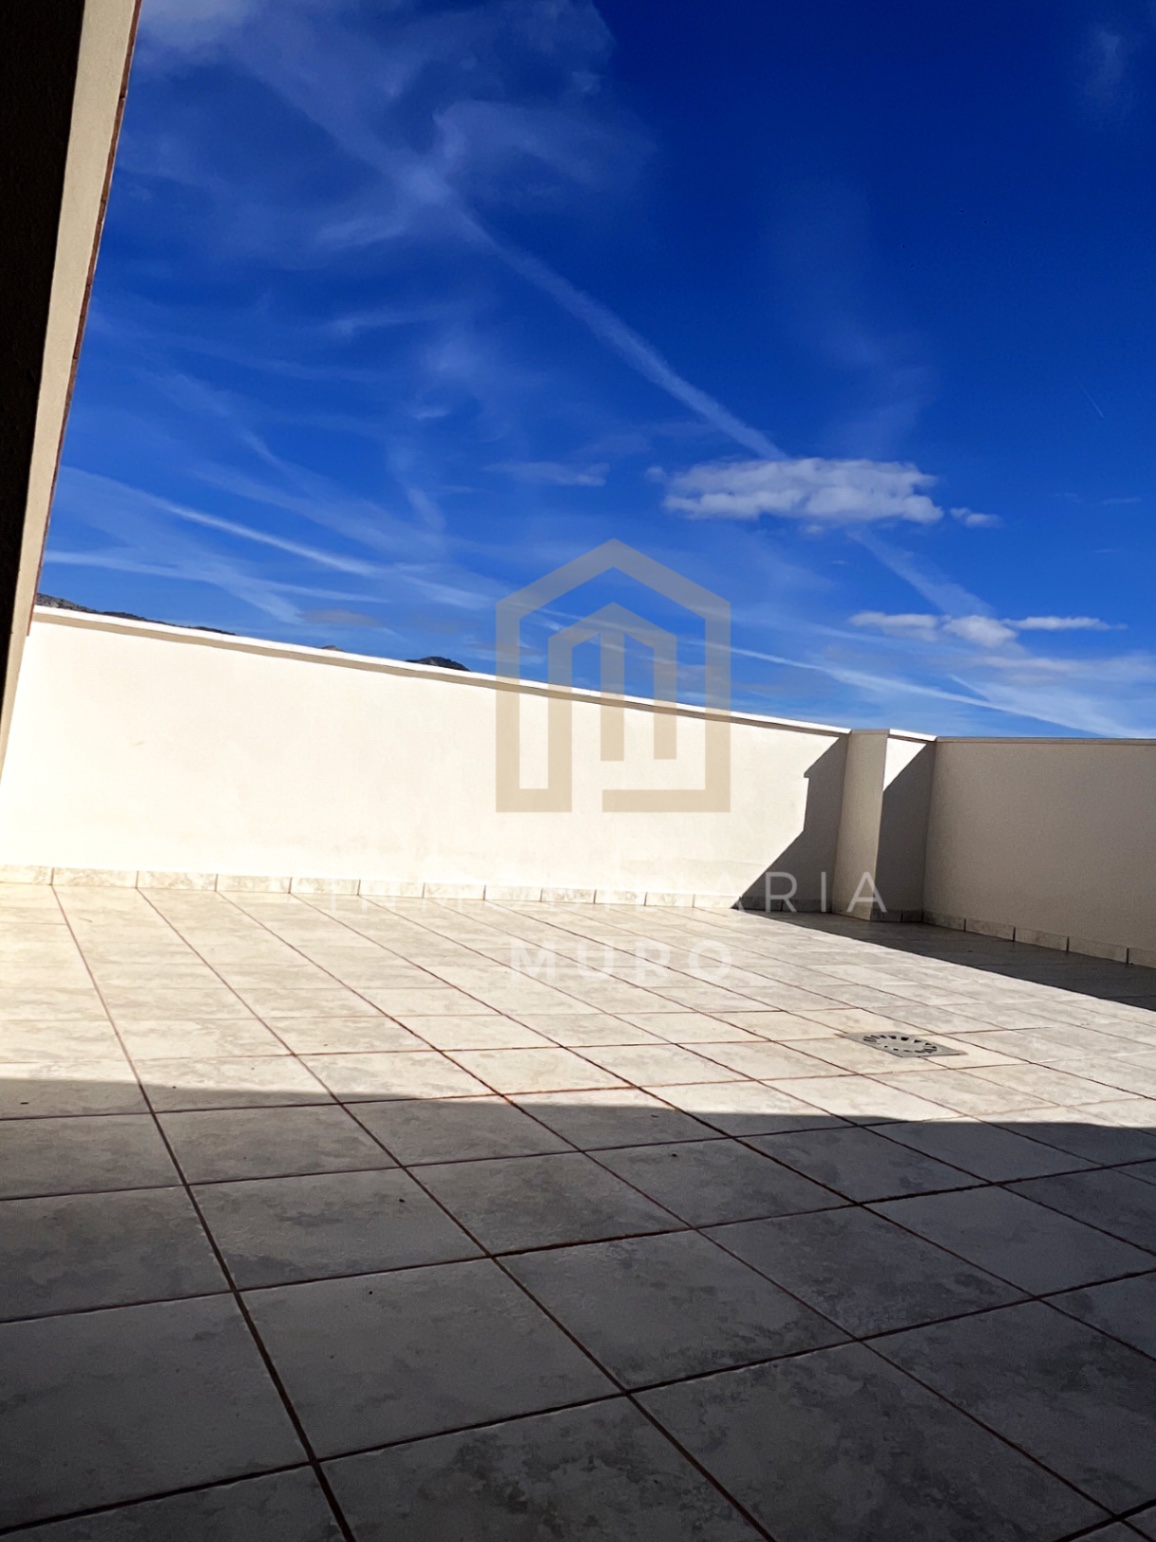
The upper floor is one of the property’s defining features. Set beneath an elegant sloping ceiling and opening onto two outdoor terraces, it offers numerous possibilities. It can accommodate additional bedrooms, a large suite with a dressing room and private bathroom, a home office, a second living room, a laundry area or dedicated leisure and workspace.
The property offers a total of four bedrooms and three bathrooms, as well as built-in wardrobes, air conditioning and a storage room.
Its east-facing orientation provides pleasant natural light during the morning. The terraces, balconies and generous interior dimensions make this duplex particularly appealing to buyers seeking a distinctive home with privacy and plenty of room for the whole family.
A parking space in the same building can be purchased separately for an additional €10,990.
MAIN FEATURES
• Completed new-build duplex
• 206.06 m² of total floor area
• 25.82 m² of balconies and terraces
• Exterior-facing fourth floor
• Building with lift
• Four bedrooms
• Three bathrooms
• Principal en-suite bedroom
• Spacious living and dining room with open-plan kitchen
• Versatile upper floor with sloping ceilings
• Two terraces and a balcony
• Built-in wardrobes
• Air conditioning
• Storage room
• East-facing orientation
• Optional parking space for an additional €10,990
A distinctive and spacious home full of possibilities, created for those who are looking for more than a conventional apartment.
Contact us for further information or to arrange a viewing.
The sale price does not include taxes, notary fees, Land Registry fees or any other costs arising from the purchase. Estate agency fees are also not included. The information contained in this advertisement is provided for information purposes only, may be subject to change and is not contractually binding.